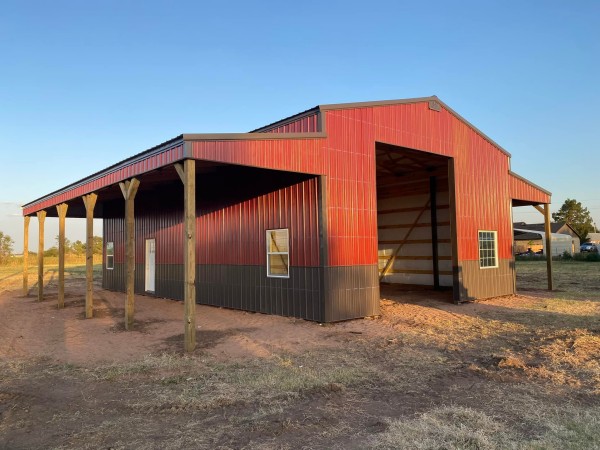
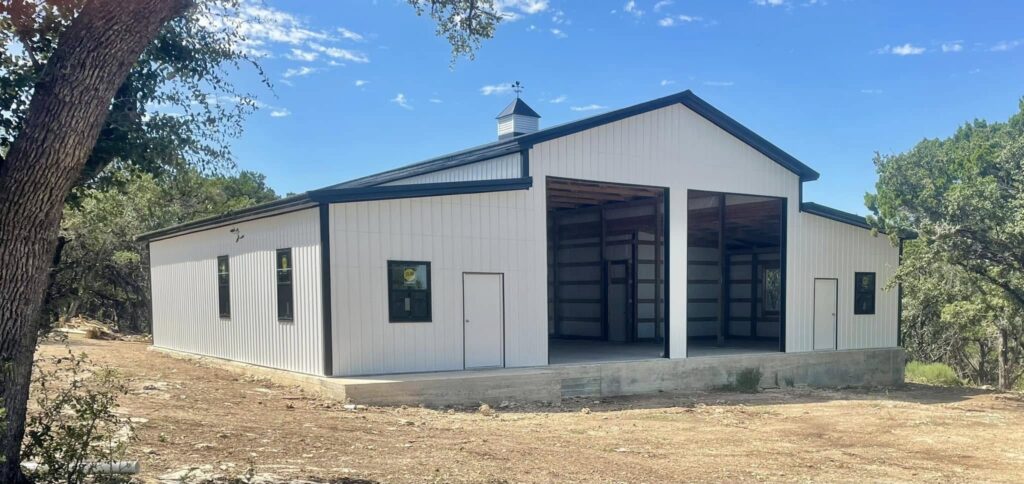
If you’ve been paying attention to the post-frame industry in 2026, you’ve probably noticed a massive shift. The traditional distinction between a “garage,” a “barn,” and a “workshop” is disappearing. Today, property owners across the Southwest aren’t just asking for simple storage sheds—they are asking for high-performance, multi-use structures.
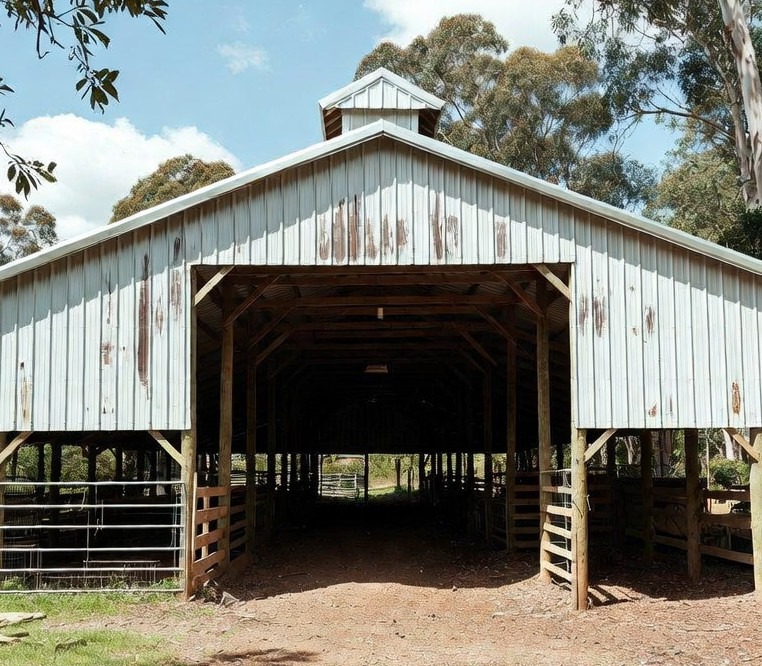
Whether it’s the booming popularity of the “barndominium,” a “shouse” (shop + house), or a combination of equipment storage with a built-in office, the modern pole barn is all about versatility. But as these designs get more ambitious, the engineering and quality of the build matter more than ever.
Here is a look at what people are asking for in 2026, and how Rob-Bilt is bringing these trends to life across Oklahoma, Texas, Arkansas, Missouri, Kansas, and Western Illinois. (We do not frame out the inside of our builds.)
1. Zoned Layouts and Clear-Span Freedom
Homeowners and business owners want a dirty workspace (like a mechanic’s bay or tractor storage) right next to a clean space (like a hobby room, “she shed,” or home office).
Because post-frame buildings rely on perimeter poles for structural support rather than interior load-bearing walls, they offer a perfect blank canvas for this.
- The Rob-Bilt Advantage: Our engineered, factory-made trusses allow us to build free-span widths up to 65 feet. That means zero interior posts getting in your way, giving you total freedom to partition and customize your multi-use building exactly how you want it.
2. Bold Colors and Residential Curb Appeal
Gone are the days of the plain, purely agricultural tin exterior. In 2026, modern aesthetics are leading the charge. Homeowners are matching their barns to their primary residences using bold, high-contrast designs. Colors like charcoal, slate blue, and forest green paired with white or matte black trim are heavily trending, as well as textured wainscoting.
- The Rob-Bilt Advantage: A great-looking building is only as good as the metal covering it. We use high-quality, American-made Galvalume or colored metal in your choice of 29 or 26-gauge, featuring a ⅝” rib depth on 9” centers. It gives you that polished, high-end residential look without sacrificing industrial-grade durability.
3. Building for Extreme Weather
As pole barns become primary residences and multi-use investments, property owners are rightfully concerned about longevity. A barndominium trend doesn’t mean much if the building can’t survive high winds, ice, and intense summer heat.
- The Rob-Bilt Advantage: We’ve been building in the Southwest for nearly 30 years. We know that Oklahoma weather is harsh, and we refuse to cut corners just to be the lowest bidder. While other builders stretch their framing to save a buck, we standard-set our CCA/MCA pressure-treated poles on 10-foot centers with a 2×6 treated bottom plate. We set our trusses on 5-foot centers and use 2×4 roof purlins and 2×6 wall girts spaced 2 feet apart. We use more bracing than the competition because we actually understand the extreme weather in our region.
Experience Over Software
In 2026, it seems like everyone has an app or a piece of software that spits out a pole barn quote in seconds. But a computer program doesn’t know the ins and outs of Southwestern soil, wind loads, or local weather challenges.
At Rob-Bilt, we bid our buildings using three decades of hands-on, muddy-boots experience. We aren’t just selling you a material package—we are engineering a building designed to stand the test of time.
Ready to Build Your 2026 Dream Barn?
Whether you are planning a simple equipment shed, a massive multi-purpose shop, or taking the leap into barndominium living, you need a builder you can trust.
Call the Pole Barn Professionals today for a free estimate.